If Your Roof
Water Clears Within Two Days of Rain
Drains run clear and the deck pitch already moves water off the roof.
Start WithNew Membrane Over the Existing Slope

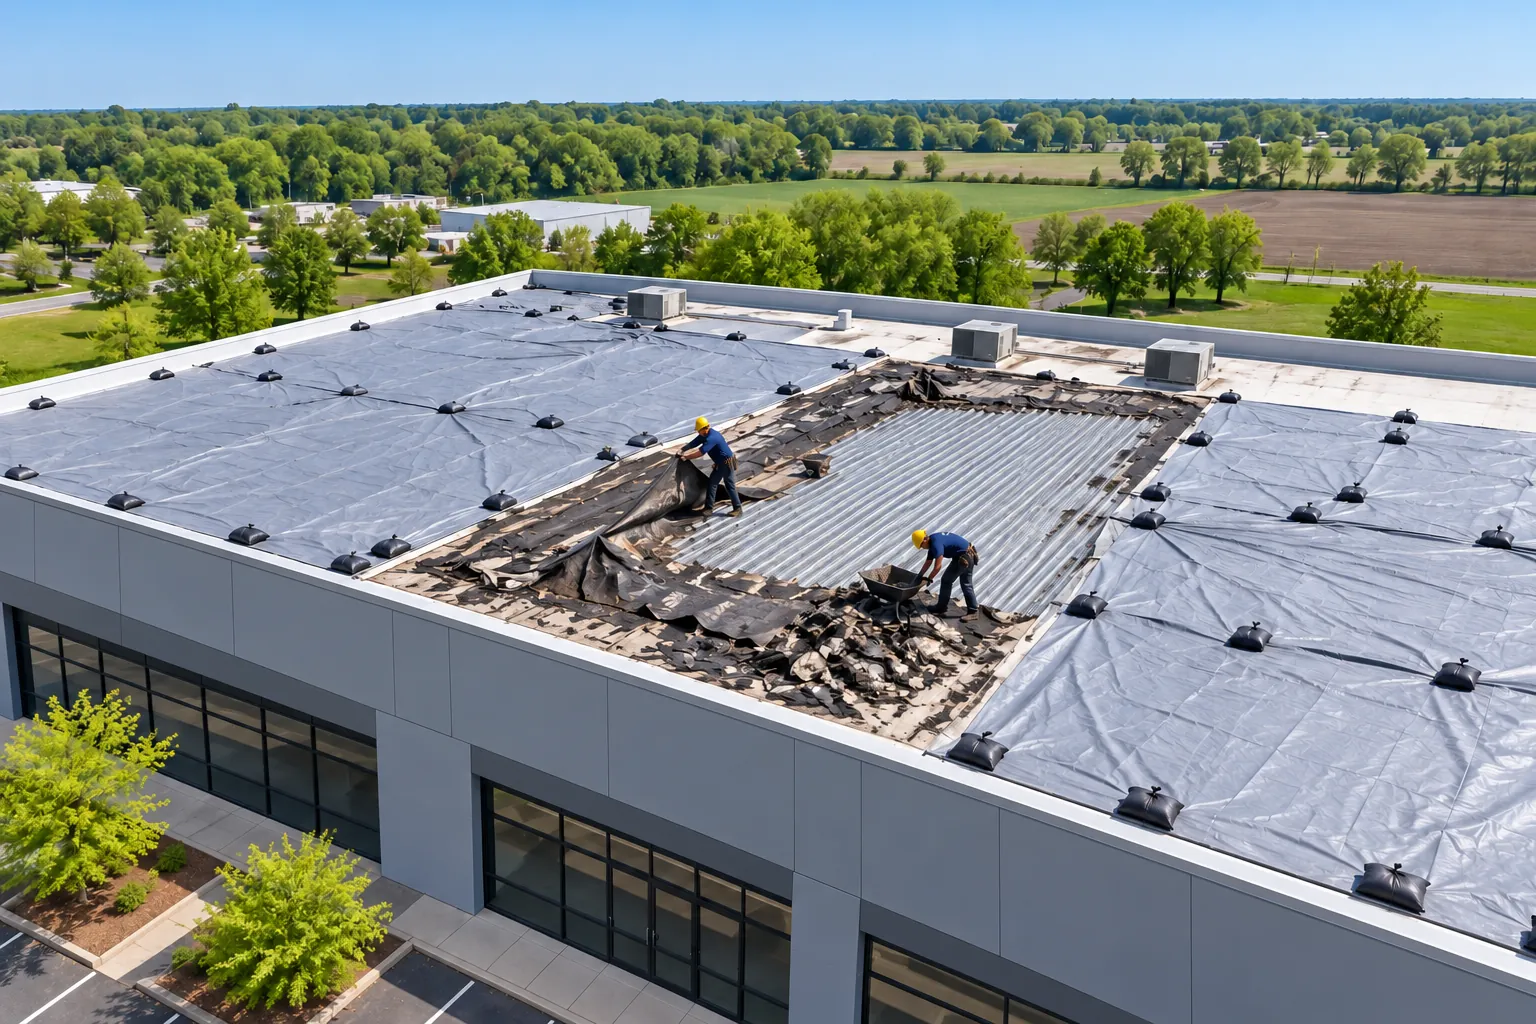
Bring in a Paducah flat roofing contractor to fix ponding with tapered insulation and new drains, then cover the roof with welded or taped membrane.
As a Paducah flat roofing contractor, we check how water leaves the roof before deciding what goes on top of it.
Drains run clear and the deck pitch already moves water off the roof.
Insulation near the drain bowl has crushed, or the bowl sits higher than the roof around it.
Wide curbs block the flow and leave ponds on their uphill side after storms.
Panels on a framed slope would carry water to gutters instead of interior drains.
A flat roof ponding fix in Paducah starts with knowing why the water sits. The first condition below shows up on most roofs that hold water.
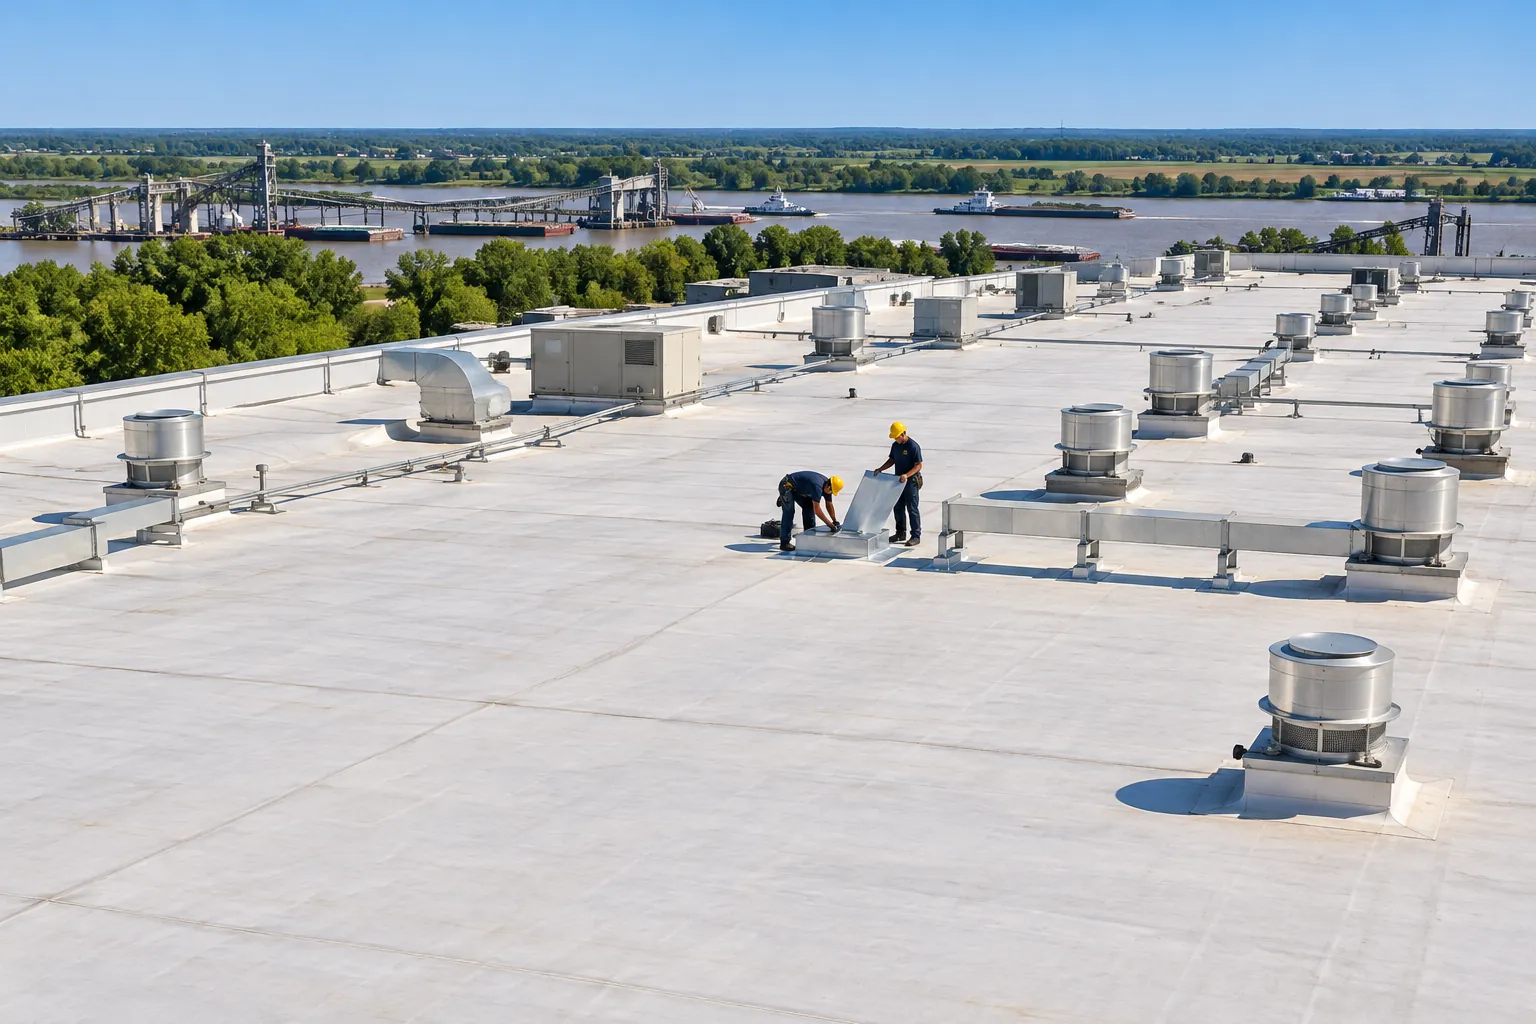
Foot traffic around rooftop units and long stretches of standing water crush the insulation boards, and each low spot grows as it collects more water. The added weight loads the deck, and the membrane under the pond wears faster than the rest of the field.
Usually Means: Replace crushed boards with tapered insulation under new membrane.
Leaves, grit and rust choke the strainer, so water stacks up across the roof after every storm.
Rooftop units set across the slope dam water on their uphill side when no cricket splits the flow.
Water has to rise above a scupper opening in the parapet before it drains, leaving a shallow pond along the wall.
Ceiling stains under the middle of a bay point to a pond sitting on a weakened lap above.
Most flat roof work pairs a drainage fix with new membrane. These are the drainage options we install on low-slope commercial roofs.
| Fix | What It Does | Where It Fits | Watch For |
|---|---|---|---|
| Tapered insulation | Slopes the surface toward each drain | Roofs with ponds between drains | Raises edge and curb heights |
| Crickets | Splits water around obstacles | Behind wide curbs and between drains | Must tie into the tapered layout |
| New drain bowls | Replaces rusted or broken drains | Cracked bowls or clamping rings | Plumbing review for interior piping |
| Retrofit drain inserts | Lines an old drain from the roof side | Drains with intact piping below | Slightly smaller opening than before |
| Overflow scuppers | Gives water a second way off | Parapet roofs with interior drains | Set above the primary drain level |
Tapered insulation is cut to a layout drawn from the roof measurements, so every board slopes toward a drain.
Getting water off the roof changes how the membrane wears, what happens below it and how often you pay for repairs.
Tapered boards and crickets move rain to drains and scuppers, so the membrane dries out between storms instead of sitting under a pond.
Every inch of standing water adds weight over the bays, and draining it keeps that load off the joists and steel deck.
Ponds sit over the middle of each bay, so moving water to the drains ends the leaks that show up over warehouse aisles.
New bowls and strainers carry heavy storm runoff into the piping, so water stops backing up around the drain and under the sheet.
A roof that drains wears at the same rate across the field, instead of failing early in the low spots and forcing patches there.
Building slope into the insulation during a replacement avoids tearing up a newer membrane later just to add tapered boards.
Call us and tell us where the water collects. Checking the drains and the insulation under the pond shows whether a drain fix or tapered insulation is needed.
A flat roof job starts with where the water goes, then builds the slope and the membrane on top of it.

We map the ponds after rain, check every drain bowl and strainer, cut cores in low spots, and note which curbs block the flow of water.
Roof measurements become a tapered insulation plan that slopes each area toward a drain, with crickets drawn behind wide curbs and between drains.
Crushed and wet boards come off down to the deck one section at a time, and each section is closed watertight before the end of the day.
Tapered polyiso goes down in staggered layers with cover board on top, and new drain bowls or retrofit inserts are set at the low points.
TPO or EPDM covers the new slope, curbs are flashed to the raised height, and overflow scuppers go in above the primary drains.
Once the slope is in, one of these goes on top, or a single leak gets a repair if the field is still dry.
Welded white TPO over the tapered boards suits air-conditioned buildings and roofs crowded with curbs.
TPO roofing in PaducahTaped black or white EPDM covers large unheated buildings with wide sheets and few seams.
EPDM roofing in PaducahA single leaking lap near a drain on an otherwise dry roof gets a matched repair instead of a new membrane.
Commercial roof repairQuestions about ponding, drains and membranes on flat commercial roofs, with the short answer on each row.
Water that is still there about two days after rain counts as ponding. It loads the deck, wears the membrane faster under the pond, and finds any weak lap inside its footprint. A few small puddles that dry quickly are normal on a low-slope roof, while wide rings that stay put call for a drainage fix.
Tapered insulation is polyiso cut into boards that change thickness across their width, laid out so the roof surface slopes toward each drain. It adds slope without rebuilding the structure and goes in during a replacement, under the new cover board and membrane. Crickets made from the same tapered pieces split water around wide curbs.
TPO and EPDM cover most flat commercial roofs around Paducah. White TPO with welded seams fits air-conditioned offices and stores, and black EPDM with taped seams fits unheated storage. Roofs near grease fans or process vents need a sheet checked against the maker's chemical chart first, and PVC often comes up there.
Replace the drain when the bowl is cracked or rusted through, the clamping ring no longer holds the membrane, or the strainer is missing and debris keeps clogging the pipe. A retrofit insert lined in from the roof side works when the piping below is intact. Drain piping changes inside the building also go through plumbing review.
Yes. Light-gauge steel framing fastened to the building structure builds a new slope above the old membrane, and metal panels then shed water off the eaves. An engineer checks the added load, rooftop units get new curbs, and gutters go on the new eaves. The framing plan goes through the local building office first.
Send us photos of where the water sits after rain. We will check the drains and slope and give you a free estimate for the flat roof.
Want A Call About Your Roof?
Leave your name and number and we will call you back about the roof.
Or call now: (618) 386-4443